House plans, with the 3D view and the quantities
22 complete house plans, from a 34 m² studio to a 679 m² villa — each drawn to scale, shown in 3D and counted: rooms, areas and the quantities of materials. Every one is a real SangoImmo model: open it in the app, change a room, and the 3D view and the quantities recalculate.
The plans, smallest to largest
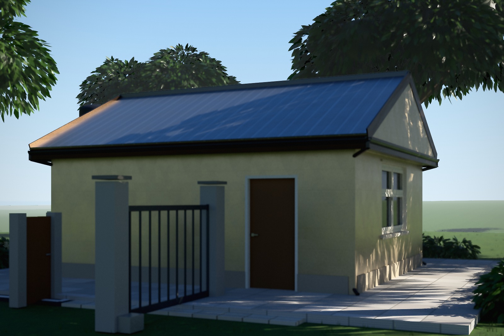
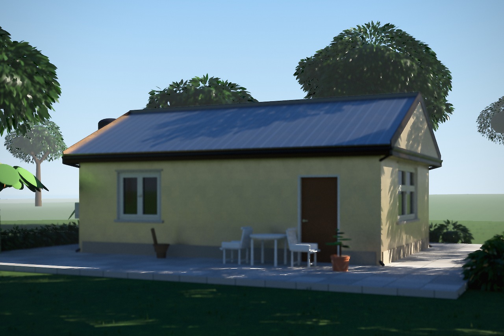
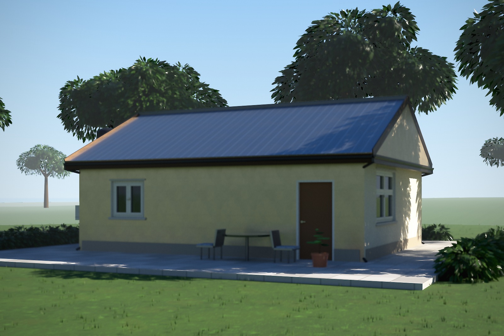
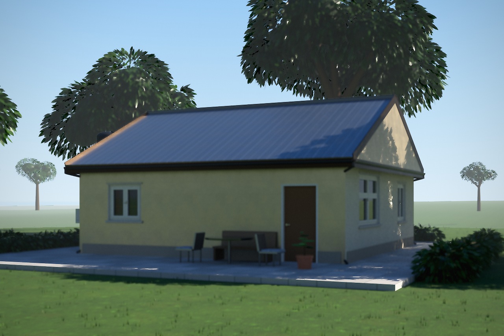
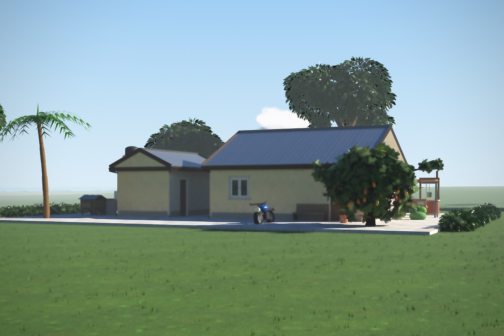
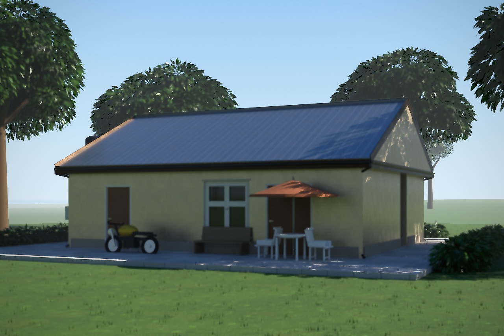
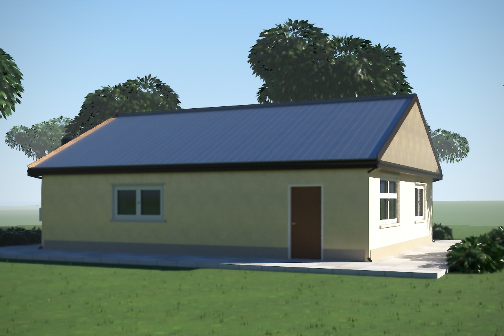
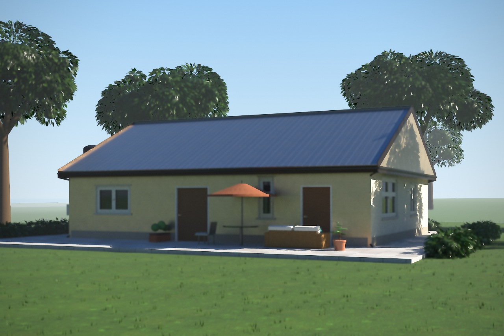
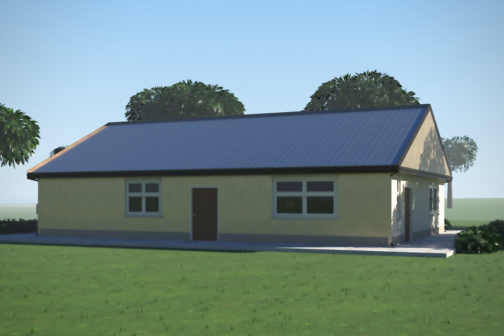
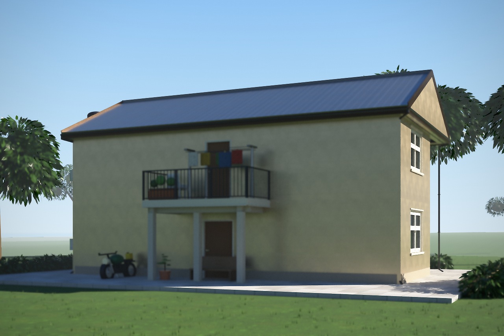
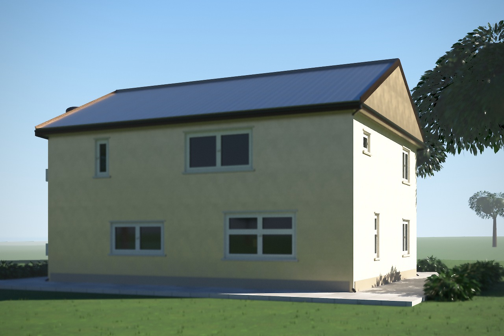
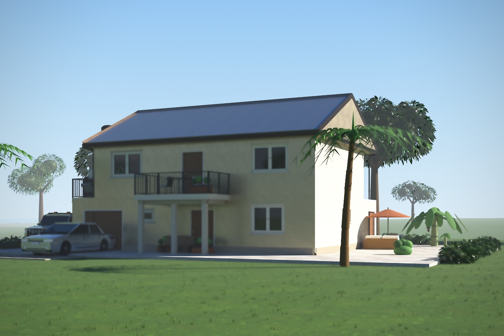
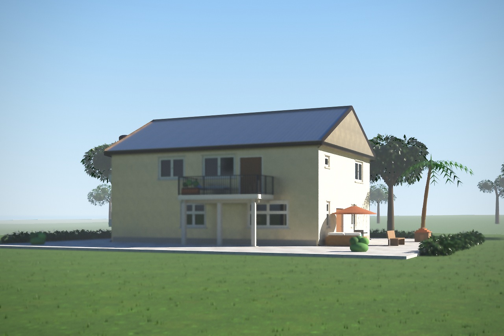
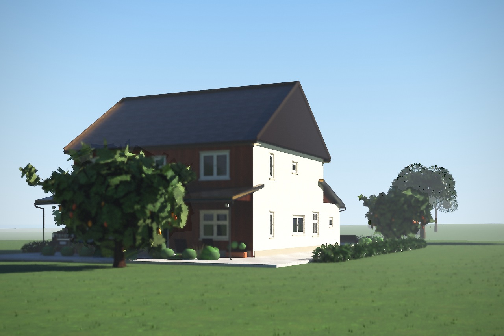
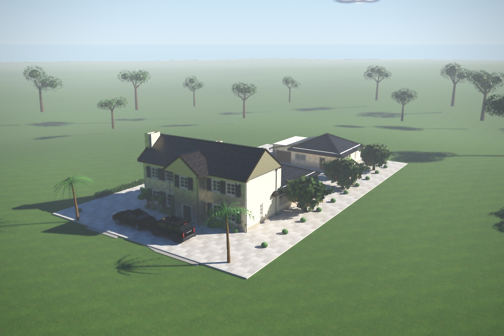
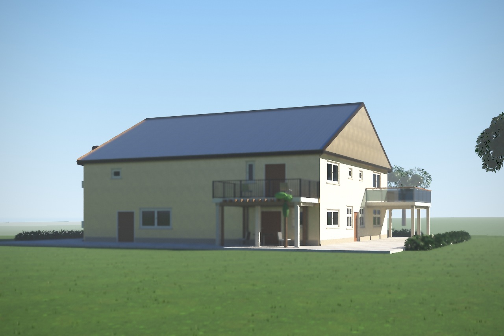
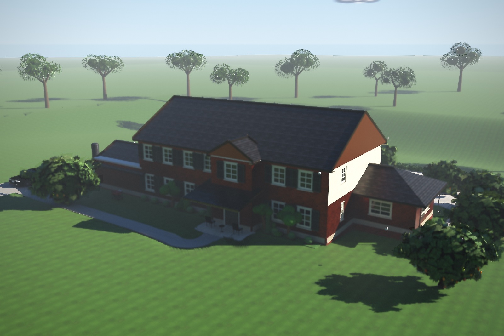
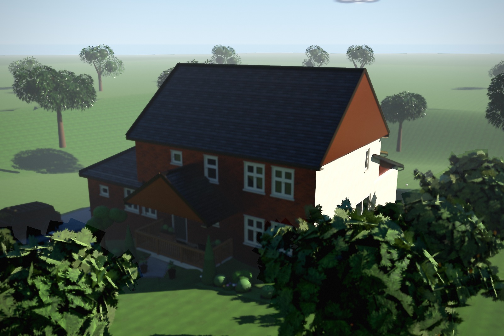
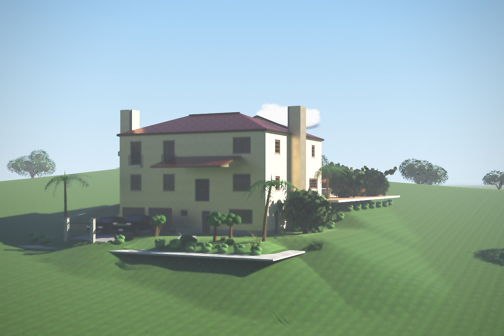
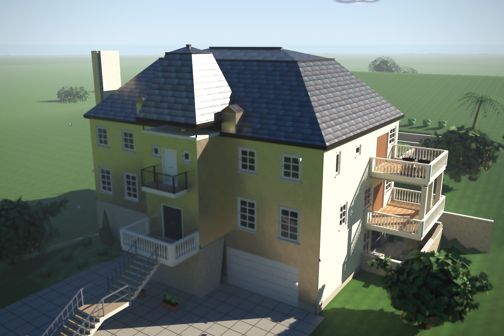
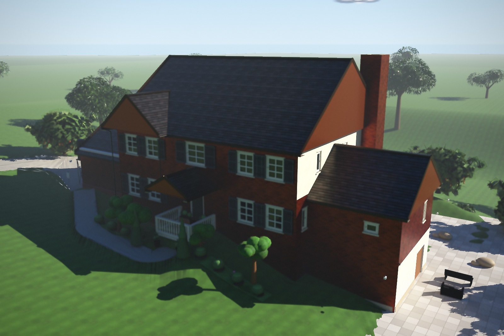
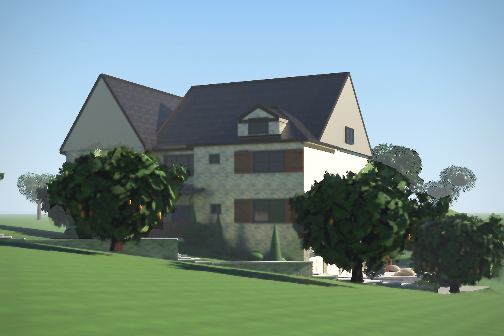


Areas and footprints are measured on the drawings. No price is shown: what a house costs depends on where it is built.
A plan, its 3D view and its quote — from one model
A plan without quantities is half an answer: you cannot order materials or compare two builders from a drawing alone. Every plan here was drawn in SangoImmo, so the same model produces the dimensioned drawing, the 3D view and the quantity takeoff — change a room and all three move together.
The quote is the one thing these pages do not print, because it is the one thing that depends on where you are. In the app you enter the prices, labour rates and taxes of your own region, and the quote is built from the quantities of the plan you opened.
None of them is yours yet. Start from the closest one, or from an empty plot with the free 2D drawing tool.
Frequently asked questions
- How do I draw a house plan for free and see it in 3D?
- Open SangoImmo in your browser, start from one of these 22 plans or from an empty plot, and draw the walls; the 3D view is built from the same drawing, with no export step. Drawing, the 3D view and the quantities are free.
- Are these house plans free?
- Yes. Every plan opens in the free SangoImmo app, where you can edit it, see it in 3D and take its quantities off without an account.
- How much do these houses cost to build?
- No price is published, because it depends on where you build. Each page gives the quantities of the house; in the app you enter the prices of your own region and the quote is computed from them.
- Do I need an architect to use one of these plans?
- These plans are editable models to prepare your project; they are not a building-permit file. Permit drawings must be prepared and signed by the professionals the regulations require where you build — check with the competent local authority first.
Sources and references
- Quantities and areas: computed by the SangoImmo engine from the model itself — see the methodology. Drawings and figures are reusable under CC BY 4.0.
- Prices: none are published here. What a house costs depends on where it is built; in the app you enter the prices, taxes and rules of your own region.
- Building rules differ from one place to another: check a plan with the competent authority where you build before you start.
Draw your own, in minutes
Start from any of these plans or from a blank plot. SangoImmo gives you the drawing, the 3D view and the quote — at your own prices.
Launch SangoImmo — freeor try the quantity calculators