duplex plan (189 m²)
A complete, dimensioned duplex plan: 5 bedrooms, 3 bath/WC, 189 m² of living area over 2 levels, on a 12,00 × 9,00 m footprint. Built to standard quality it costs about 70 000 000 FCFA — 370 000 FCFA/m².
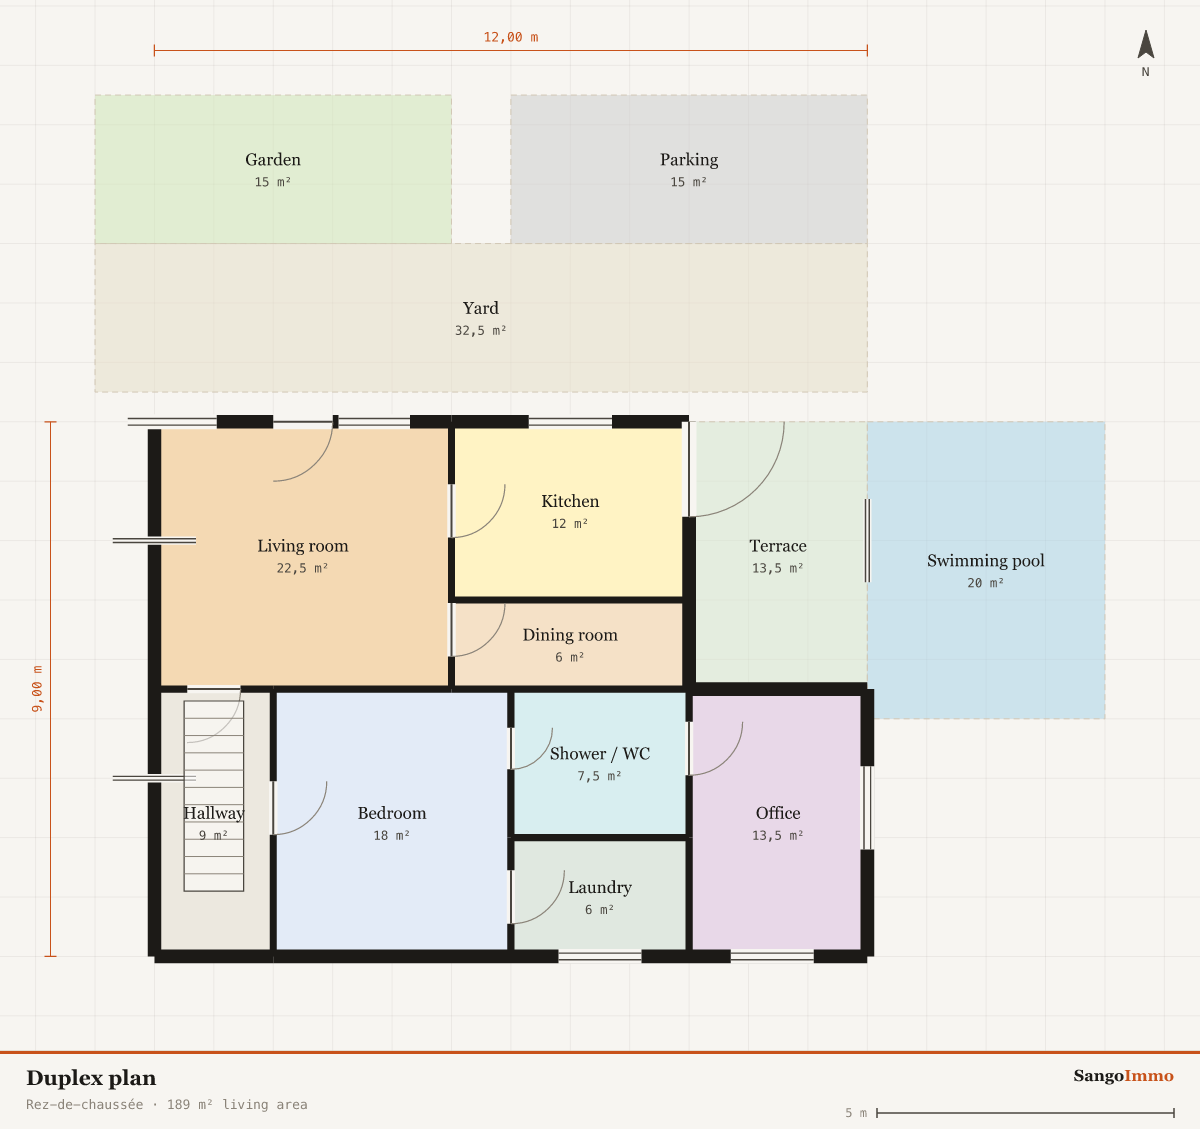
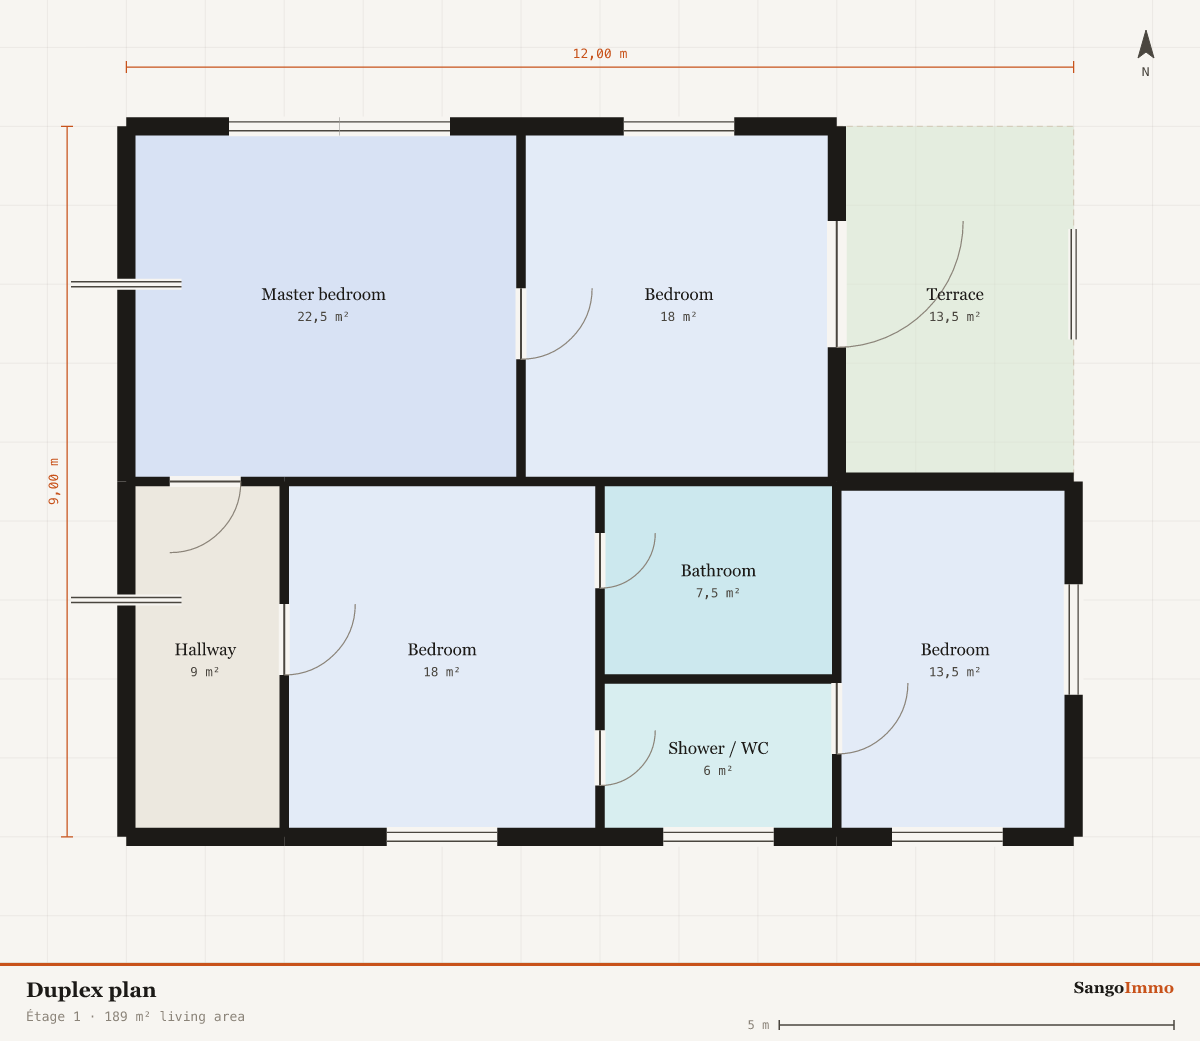
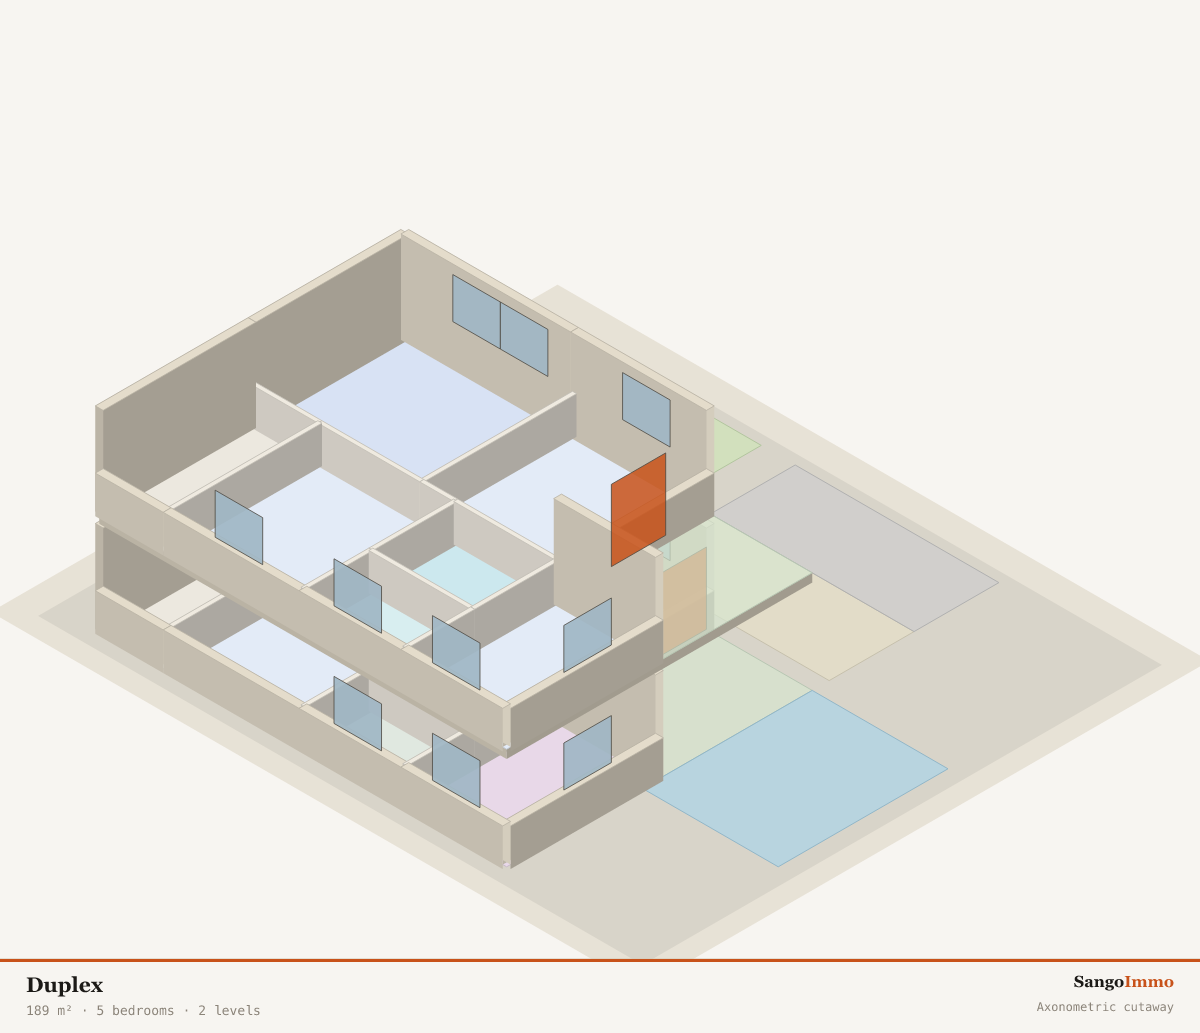
Room schedule for this plan
| Room | Level | Dimensions | Area |
|---|---|---|---|
| Yard (outdoor) | Rez-de-chaussée | 13,00 × 2,50 m | 32,5 m² |
| Living room | Rez-de-chaussée | 5,00 × 4,50 m | 22,5 m² |
| Swimming pool (outdoor) | Rez-de-chaussée | 4,00 × 5,00 m | 20 m² |
| Bedroom | Rez-de-chaussée | 4,00 × 4,50 m | 18 m² |
| Garden (outdoor) | Rez-de-chaussée | 6,00 × 2,50 m | 15 m² |
| Parking (outdoor) | Rez-de-chaussée | 6,00 × 2,50 m | 15 m² |
| Terrace (outdoor) | Rez-de-chaussée | 3,00 × 4,50 m | 13,5 m² |
| Office | Rez-de-chaussée | 3,00 × 4,50 m | 13,5 m² |
| Kitchen | Rez-de-chaussée | 4,00 × 3,00 m | 12 m² |
| Hallway | Rez-de-chaussée | 2,00 × 4,50 m | 9 m² |
| Shower / WC | Rez-de-chaussée | 3,00 × 2,50 m | 7,5 m² |
| Dining room | Rez-de-chaussée | 4,00 × 1,50 m | 6 m² |
| Laundry | Rez-de-chaussée | 3,00 × 2,00 m | 6 m² |
| Master bedroom | Étage 1 | 5,00 × 4,50 m | 22,5 m² |
| Bedroom | Étage 1 | 4,00 × 4,50 m | 18 m² |
| Bedroom | Étage 1 | 4,00 × 4,50 m | 18 m² |
| Terrace (outdoor) | Étage 1 | 3,00 × 4,50 m | 13,5 m² |
| Bedroom | Étage 1 | 3,00 × 4,50 m | 13,5 m² |
| Hallway | Étage 1 | 2,00 × 4,50 m | 9 m² |
| Bathroom | Étage 1 | 3,00 × 2,50 m | 7,5 m² |
| Shower / WC | Étage 1 | 3,00 × 2,00 m | 6 m² |
| Total living area | 189 m² | ||
| Outdoor (terrace, yard, garden) | 109,5 m² | ||
Areas are measured inside the walls from the drawing above, room by room. The 35 doors and windows are positioned on the plan and are what the takeoff deducts from the masonry.
Dimensions and footprint
The building measures 12,00 m by 9,00 m, so it needs a plot at least 16 × 13 m to keep a workable setback on every side. Perimeter walls are 200 mm block with render (0,23 m finished); internal partitions are 100 mm. Ceiling height is 2,70 m.
What does this plan cost to build?
Costed by the SangoImmo engine on the 2026 catalogue (labour ≈ 35%, 19.25% VAT, standard finishes), this plan comes to 70 000 000 FCFA including tax — 370 000 FCFA/m² of living area, excluding land. Materials are 44 400 000 FCFA, labour 14 300 000 FCFA.
The same plan, city by city
| City | Estimated cost (incl. tax) | Per m² |
|---|---|---|
| Douala | 70 000 000 FCFA | 370 000 FCFA/m² |
| Yaoundé | 72 100 000 FCFA | 381 000 FCFA/m² |
| Bafoussam | 68 600 000 FCFA | 363 000 FCFA/m² |
| Bamenda | 74 200 000 FCFA | 393 000 FCFA/m² |
| Buea | 72 800 000 FCFA | 385 000 FCFA/m² |
| Kribi | 72 800 000 FCFA | 385 000 FCFA/m² |
| Garoua | 78 400 000 FCFA | 415 000 FCFA/m² |
| Maroua | 79 100 000 FCFA | 419 000 FCFA/m² |
| Ngaoundéré | 76 300 000 FCFA | 404 000 FCFA/m² |
| Ebolowa | 72 100 000 FCFA | 381 000 FCFA/m² |
City figures apply the published regional factors from the 2026 SangoImmo price index to the same plan. For the full breakdown by house type see the duplex cost page.
Change this plan
This plan is a real SangoImmo model, not a picture. Recreate it in the app and you can move a wall, add a bedroom, switch the roof or change the finishes — the quantities and the quote follow the change immediately. Nothing to install, works offline, free to design and cost.
Frequently asked questions
- How big is this duplex plan?
- 189 m² of living area over 2 levels, on a footprint of 12,00 by 9,00 m. It has 5 bedrooms and 3 bath/WC.
- Can I download and edit this house plan?
- Yes. The plan is a SangoImmo model: open it in the free app, then move walls, resize rooms or add a level. You can export a dimensioned PDF plan, the takeoff and a quote.
- How much does it cost to build this plan in Cameroon?
- About 70 000 000 FCFA including tax at standard quality (370 000 FCFA/m² of living area), excluding land. In Douala it works out near 70 000 000 FCFA; see the city table above.
- What plot size do I need?
- The building itself is 12,00 × 9,00 m, so plan for a plot of at least 16 × 13 m to keep a usable setback on all sides — more if you want a yard or parking.
Sources and references
- Figures: SangoImmo costing engine, 2026 materials catalogue — see the full methodology. Open data, CC BY 4.0.
- National statistics and price indices for Cameroon: Institut National de la Statistique du Cameroun (INS).
- Housing policy and building permits: Ministère de l'Habitat et du Développement Urbain (MINHDU).
- Compliance rules checked by the app: SANS 10400 (building regulations), French NF DTU codes of practice, CEMAC-region practice.
Make this plan yours
Open the model, move a wall, add a room — the takeoff and the quote follow. Free, offline, no account needed.
Launch SangoImmo — freeor try the quick cost calculator